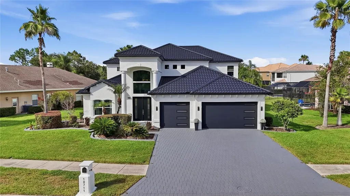
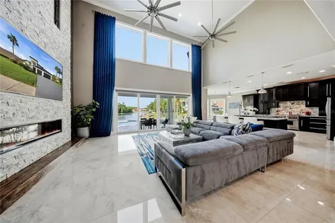
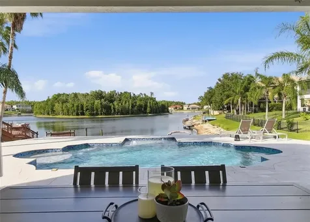
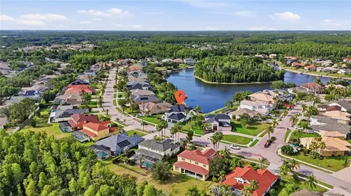
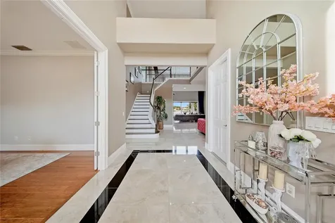
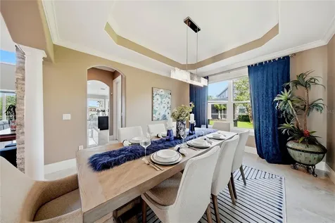
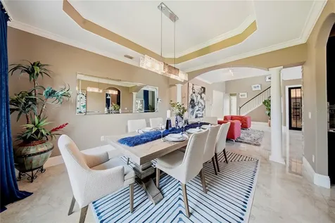
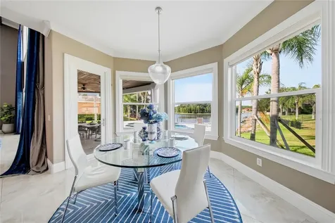
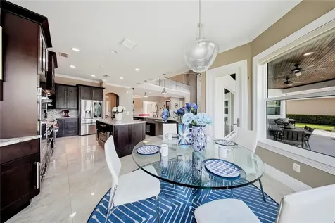
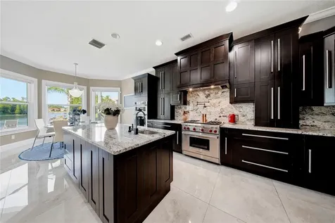
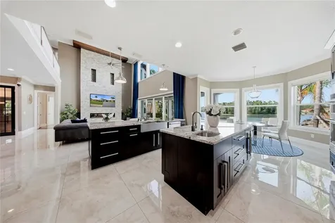
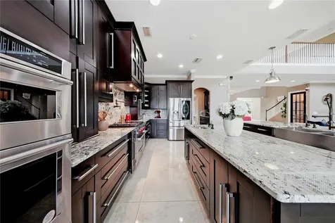
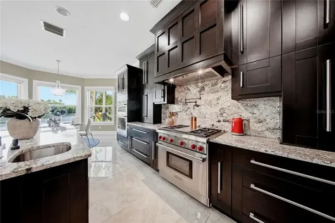
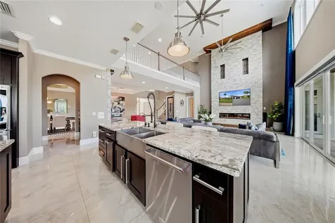
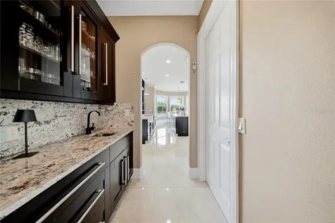
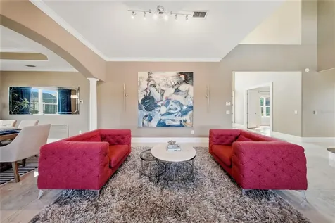
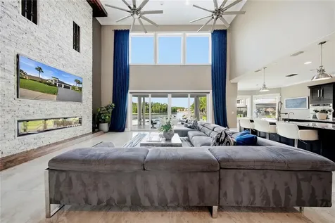
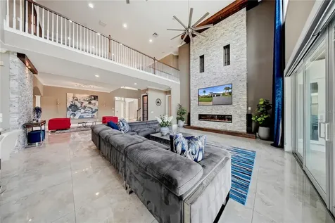
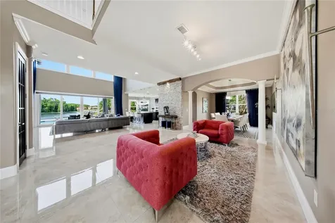
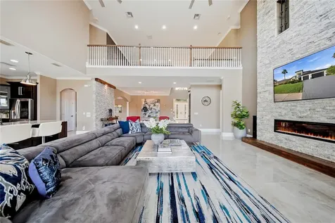
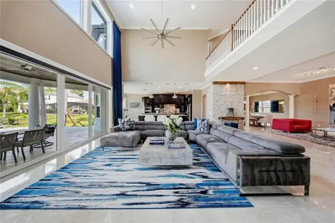
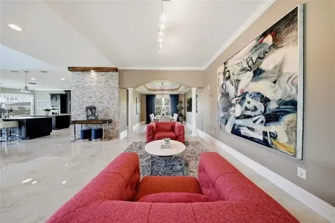
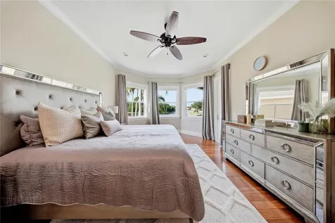
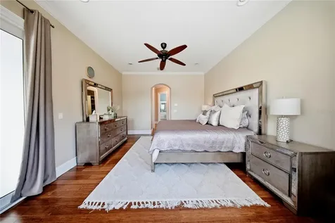
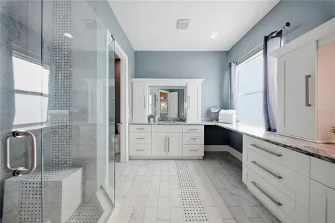
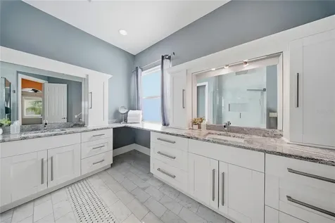
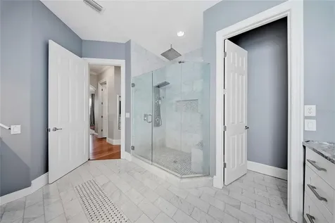
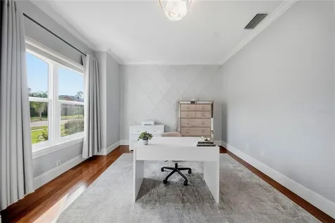
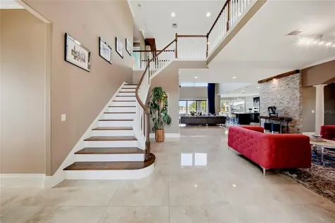
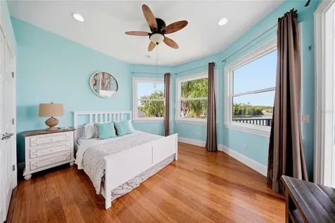
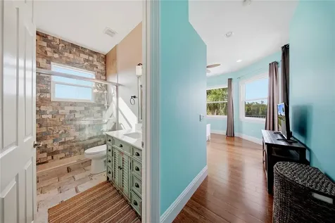
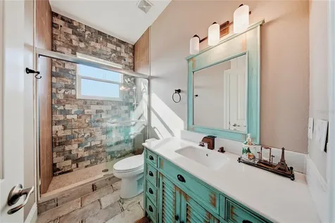
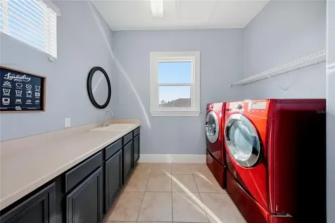
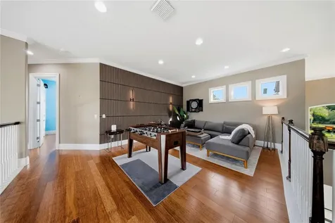
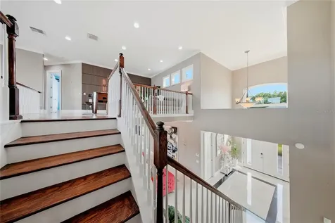
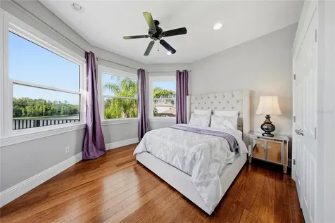
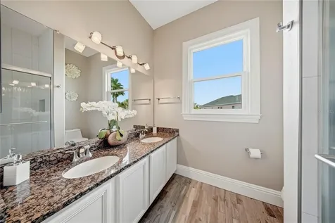
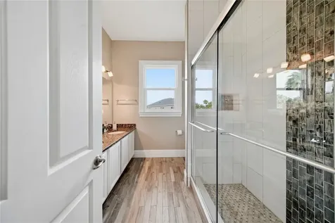
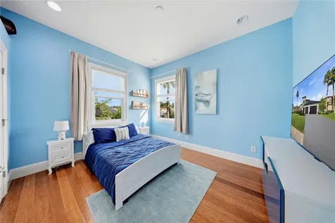
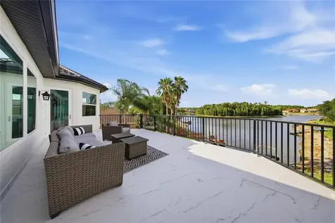
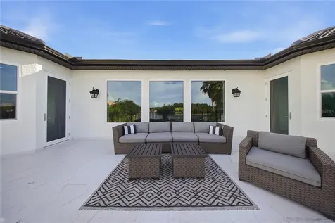
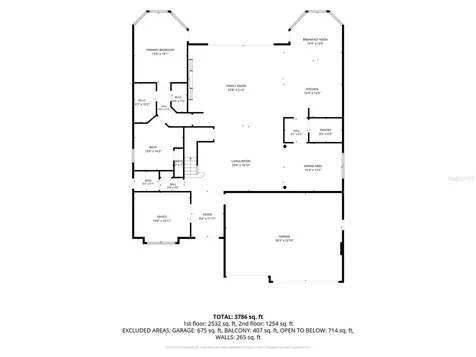
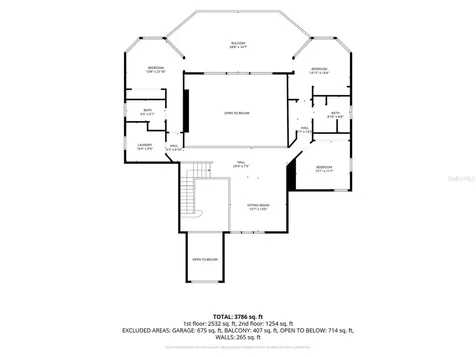
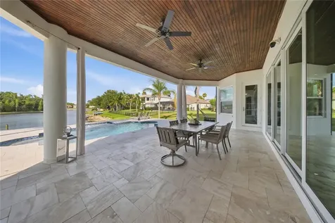
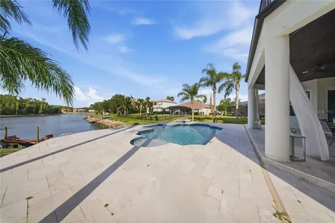
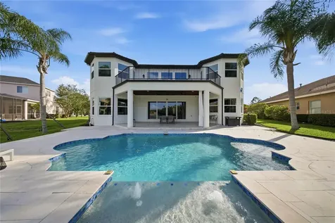
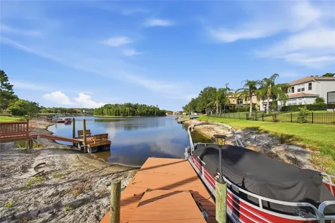
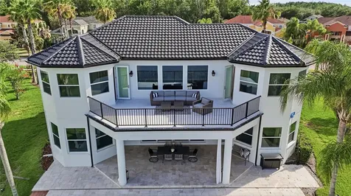
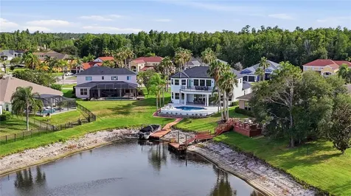
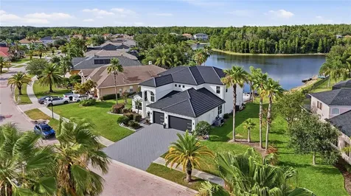
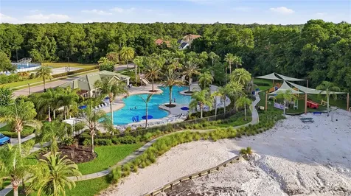
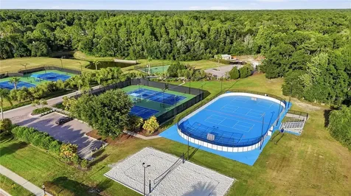
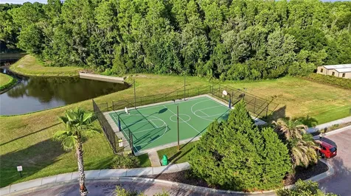
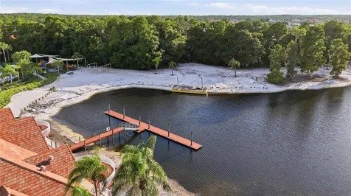
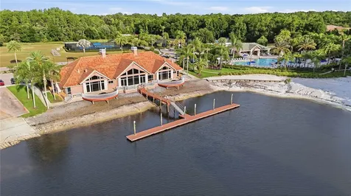
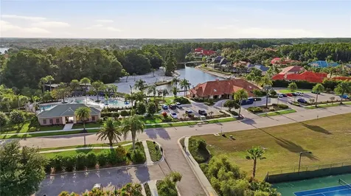
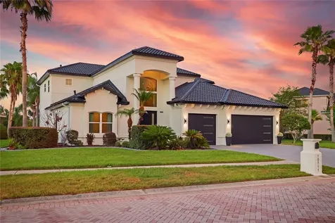
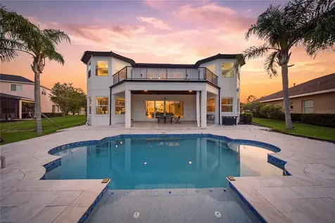
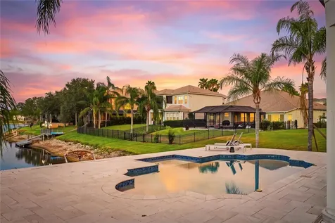
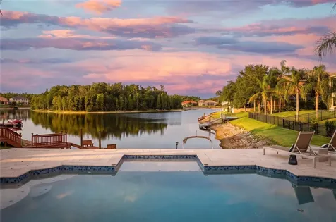
Experience extraordinary lakefront living in one of Tampa's most prestigious gated communities. Perfectly positioned on one of the most desirable homesites in Cory Lake Isles, this exceptional waterfront estate captures sweeping panoramic views across the community's 165-acre ski lake with a picturesque backdrop of mature trees, creating one of the most breathtaking settings in the neighborhood. Offered fully furnished, including a pontoon boat, this truly turnkey residence is ready to be enjoyed from day one. Lovingly maintained and extensively upgraded, this stunning home offers 3,786 square feet of thoughtfully designed living space with 4 bedrooms, 3.5 bathrooms, a private office, an expansive bonus room, and a 3-car garage, all situated on a premium .39-acre homesite. A grand two-story foyer welcomes you into soaring ceilings, expansive living spaces, and spectacular lake views. Imported Tarsus Almond porcelain tile from Turkey flows throughout the main living areas, while rich hardwood flooring extends throughout the rest of the home. Nearly every room showcases breathtaking water views. The spectacular chef's kitchen has been beautifully remodeled with custom cabinetry, dual oversized islands, a dedicated wet bar and coffee station, premium granite countertops with a full-height matching granite backsplash, top-of-the-line KitchenAid appliances, a gas cooktop, built-in wall oven, microwave, and abundant storage. The dramatic two-story family room is anchored by a floor-to-ceiling stone fireplace with a sleek linear electric fireplace, while oversized windows flood the home with natural light and frame the incredible waterfront setting. The spacious first-floor primary suite offers direct access to the lanai and pool, tranquil lake views, dual walk-in closets, and a luxurious spa-inspired bath finished with imported Turkish marble. Upstairs you'll find three generously sized bedrooms, including a private en-suite ideal for guests or multigenerational living, an expansive bonus room with a custom wood accent wall, and an oversized balcony where two bedrooms enjoy spectacular lake views. Outdoor living is equally impressive with a heated saltwater pool featuring a sun shelf with bubblers and umbrella sleeve, elegant imported Turkish marble decking, an expansive covered lanai, and a private dock, creating the ultimate setting for entertaining or enjoying the waterfront lifestyle. Whether it's boating, waterskiing, wakeboarding, paddleboarding, kayaking, or bass fishing, this 165-acre ski lake offers endless recreation right from your backyard. Recent improvements include a brand-new metal roof, hurricane-impact double-pane windows, impact-rated garage doors and front door, new fascia, gutters, fresh exterior paint, beautifully remodeled kitchen and baths, and a newer pool heater. Behind the 24-hour guard-gated entrance, Cory Lake Isles offers a private beach club, lagoon-style pool with waterslide, fitness center, tennis courts, basketball courts, sand volleyball, roller hockey rink, soccer field, playgrounds, parks, community boat ramp, and year-round social events. Timeless craftsmanship, exceptional upgrades, panoramic lake views, and an unparalleled waterfront lifestyle combine to create one of Cory Lake Isles' finest luxury offerings.