

23230 Stelling AvenuePort Charlotte, FL 33980Price: $319,000

  • Price: $319,000
  • Est. Mortgage of $/month
  • 2 Days on Market
$
$
%
$/month over payments
Federal 30-year interest rate: 6.55% last updated on Jul 16, 2026
* All Figures are estimates. Check with your bank or proposed mortgage company for actual interest rates.
This product uses the FRED® API but is not endorsed or certified by the Federal Reserve Bank of St. Louis.
  • $319,000List Price
  • 3Bedrooms
  • 2Bathrooms
  • 0.23Acreage
  • 2,001Square Feet

Listing Tools

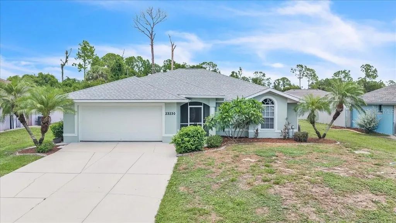
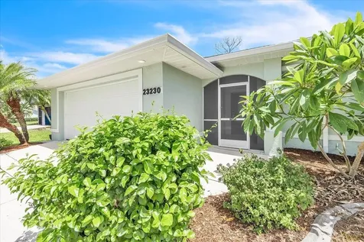
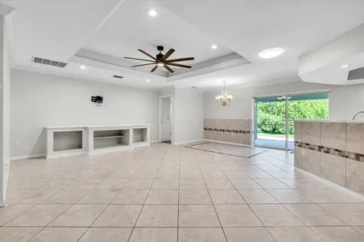
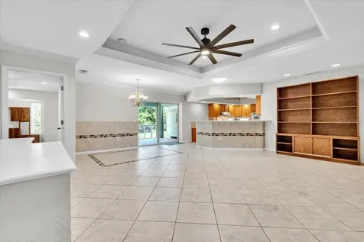
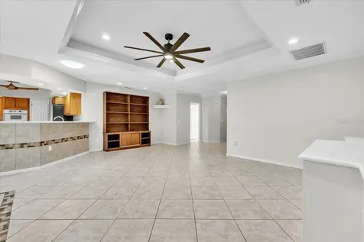
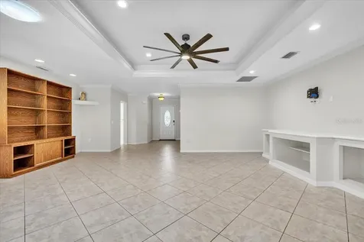
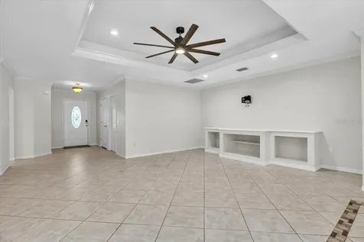
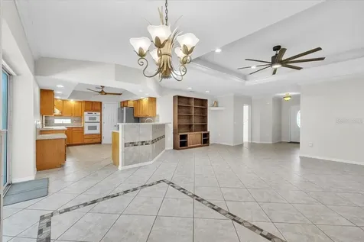
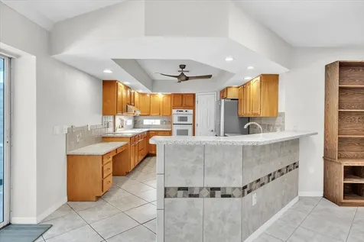
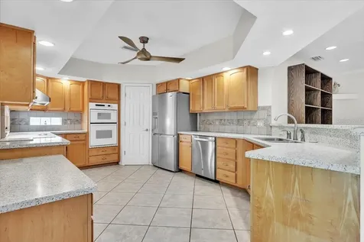
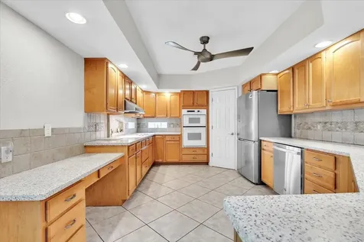
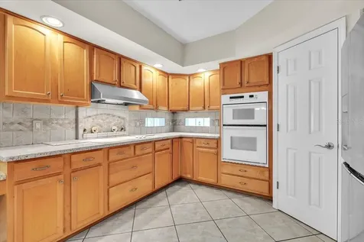
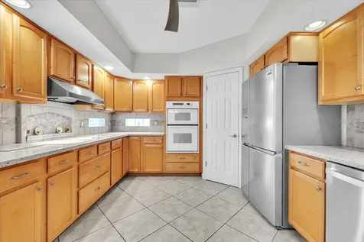
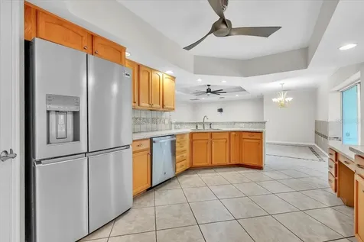
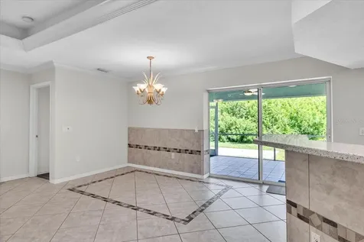
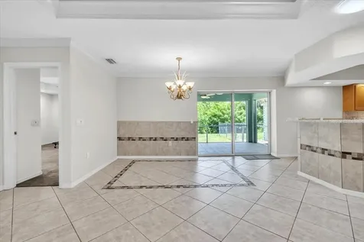
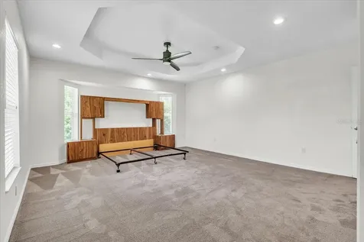
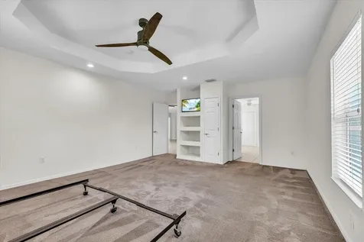
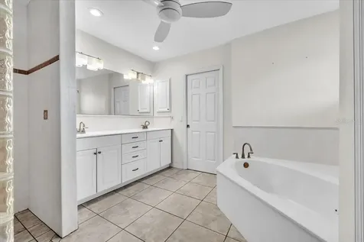
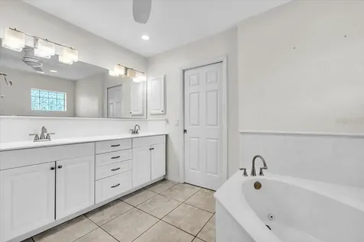
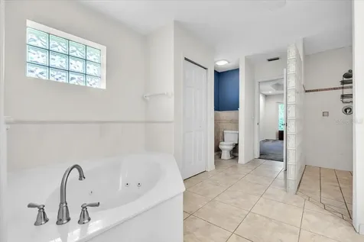
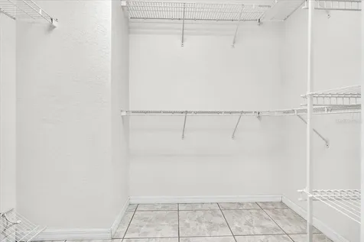
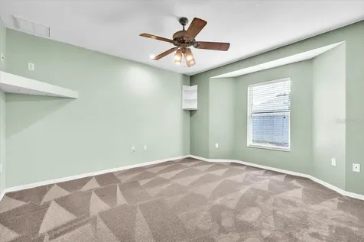
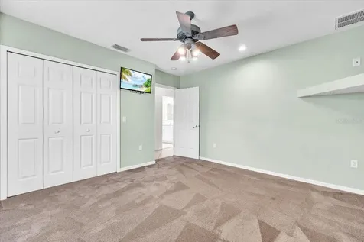
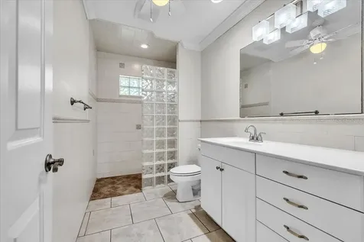
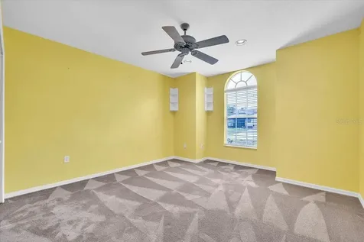
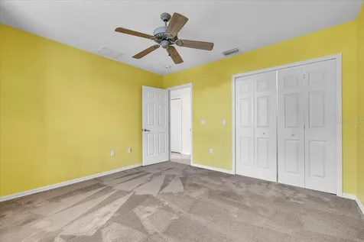
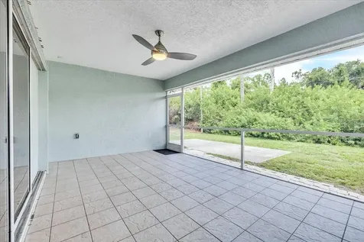
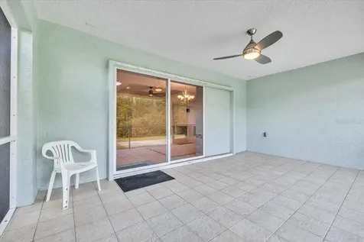
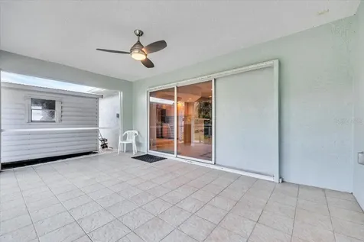
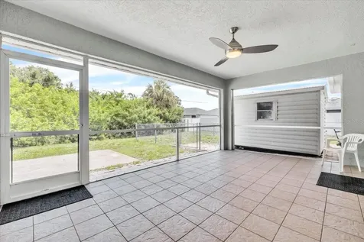
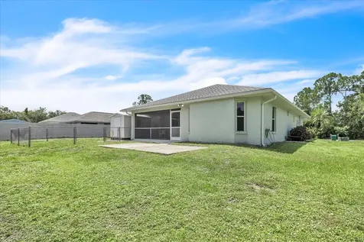
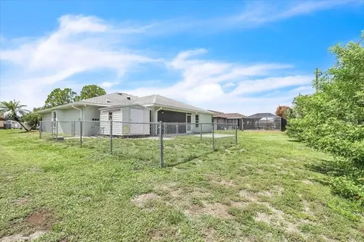
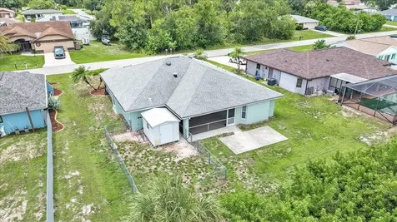
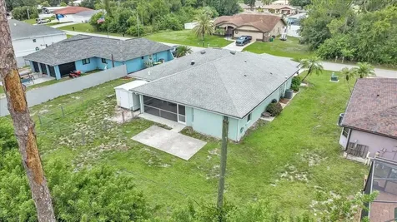
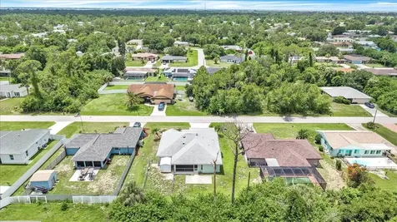
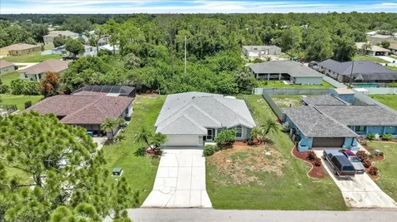
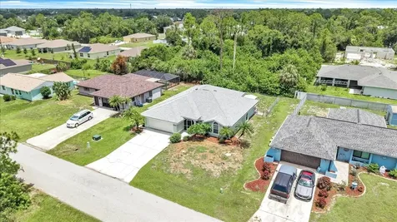
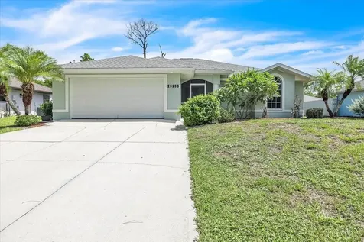
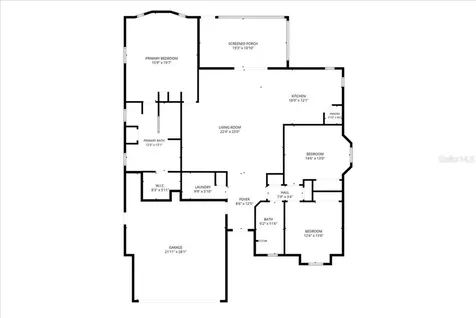
Welcome to this beautiful 3-bedroom, 2-bath home offering 2,001 square feet of comfortable living space with an attached 2-car garage. Located in a quiet neighborhood surrounded by tropical landscaping, this home offers the perfect combination of comfort, functionality, and the relaxed Florida lifestyle. The spacious driveway provides ample parking, while the attached garage offers additional storage and everyday convenience. A new roof installed in 2022 provides added peace of mind for years to come. A screened-in front entry welcomes you into this thoughtfully designed home. Inside, discover a spacious open-concept great room and dining area, perfect for both everyday living and entertaining. Tile flooring flows throughout the main living areas, complemented by a tray ceiling with crown molding, recessed lighting, and an oversized ceiling fan. Sliding glass doors bring in abundant natural light and lead to the covered lanai, creating the ideal indoor-outdoor Florida living experience. Built-in shelving and architectural details add both character and functionality to this impressive central living space. The spacious kitchen is the heart of the home, offering beautiful wood cabinetry, durable Corian countertops, a cooktop with overhead vent hood, built-in wall oven and microwave, stainless-steel refrigerator and dishwasher, and a convenient pantry closet. Plenty of counter space and storage make meal preparation easy, while the breakfast bar overlooking the great room allows the chef to stay connected with family and guests. A built-in desk area provides the perfect spot for a home office. The expansive primary suite offers a peaceful retreat with plenty of room for oversized furnishings. A tray ceiling with recessed lighting, modern ceiling fan, and custom built-in wall unit add style and functionality to the space. The private en-suite bathroom features a large dual-sink vanity with abundant cabinet storage, a relaxing jetted soaking tub, and a spacious walk-in shower accented with glass block details that allow natural light while maintaining privacy. On the opposite side of the home, two generously sized guest bedrooms provide privacy and comfort for family or visitors. Both bedrooms feature built-in closets and plush carpeting, which is also found in the primary suite. The guest bathroom is beautifully appointed with a spacious walk-in shower and finishes that coordinate with the primary bath, creating a cohesive design throughout the home. The backyard offers endless possibilities with plenty of open green space for recreation, gardening, pets, or future outdoor enhancements. A standout feature is the 15' x 10' utility shed with electricity, providing excellent space for storage, a workshop, hobbies, or DIY projects. A fenced enclosure adjacent to the shed offers a convenient area for pets. The concrete patio and expansive lawn provide plenty of room to enjoy Florida's year-round sunshine. Additional features include no flood zone designation, hurricane shutters for added storm protection. The property offers space for a future pool and is already wired for pool equipment, making it easy to bring your outdoor vision to life. Strategically placed sky tubes provide additional natural light throughout the home, enhancing the bright and welcoming atmosphere. This well-maintained home offers a wonderful combination of indoor comfort, outdoor versatility, and thoughtful features designed for easy Florida living.

Property Details of 23230 Stelling Avenue

Property Details

Interior Features

Exterior Features

Map Location

Driving Directions

Listed by MARINA PARK REALTY LLC

Listings courtesy of StellarMLS as distributed by MLS GRID. Based on information submitted to the MLS GRID as of July 21, 2026 10:36 AM UTC. All data is obtained from various sources and may not have been verified by broker or MLS GRID. Supplied Open House Information is subject to change without notice. All information should be independently reviewed and verified for accuracy. Properties may or may not be listed by the office/agent presenting the information. IDX information is provided exclusively for consumers’ personal noncommercial use and may not be used for any purpose other than to identify prospective properties consumers may be interested in purchasing. The data is deemed reliable but is not guaranteed by MLS GRID. The use of the MLS GRID Data may be subject to an end user license agreement.

Hi there! How can we help you?

Contact us using the form below or give us a call.

Send Us A Message:

I agree to receive marketing and customer service calls and text messages from Century 21 RoseBay. To opt out, you can reply 'stop' at any time or click the unsubscribe link in the emails. Consent is not a condition of purchase. Msg/data rates may apply. Msg frequency varies. Privacy Policy.

Do not fill in this field:

This site is protected by reCAPTCHA and the Google Privacy Policy and Terms of Service apply.

Hi there! How can we help you?

Contact us using the form below or give us a call.

Send Us A Message:

Do not fill in this field:

This site is protected by reCAPTCHA and the Google Privacy Policy and Terms of Service apply.

Hi there! How can we help you?

Contact us using the form below or give us a call.

Send Us A Message:

Do not fill in this field:

This site is protected by reCAPTCHA and the Google Privacy Policy and Terms of Service apply.

Do not fill in this field:

This site is protected by reCAPTCHA and the Google Privacy Policy and Terms of Service apply.

Do not fill in this field:

This site is protected by reCAPTCHA and the Google Privacy Policy and Terms of Service apply.

Do not fill in this field:

This site is protected by reCAPTCHA and the Google Privacy Policy and Terms of Service apply.

$

Do not fill in this field:

This site is protected by reCAPTCHA and the Google Privacy Policy and Terms of Service apply.