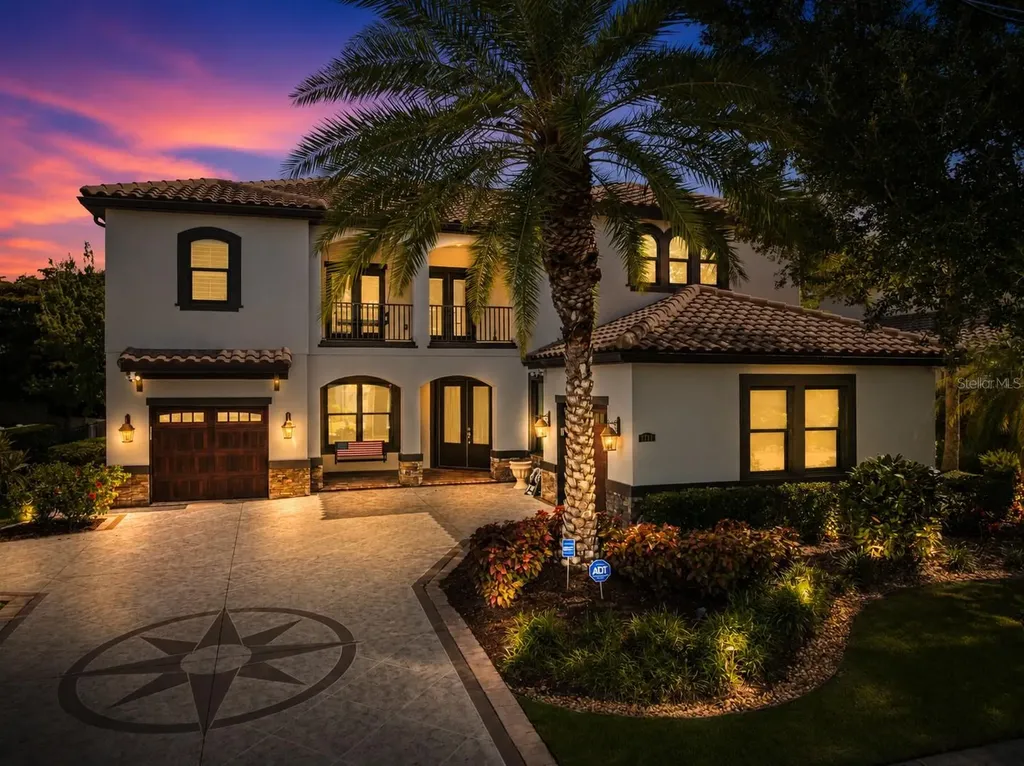
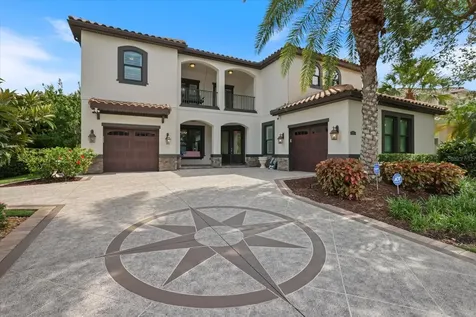
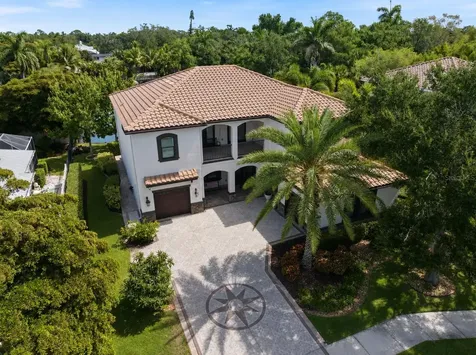
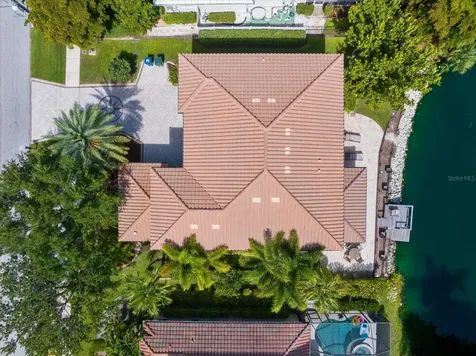
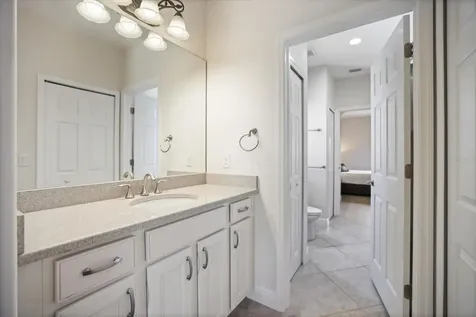
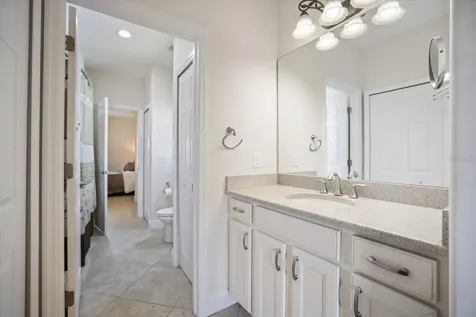
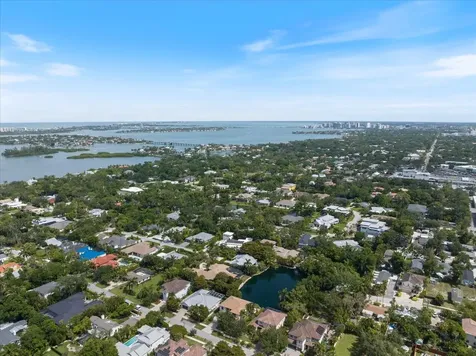
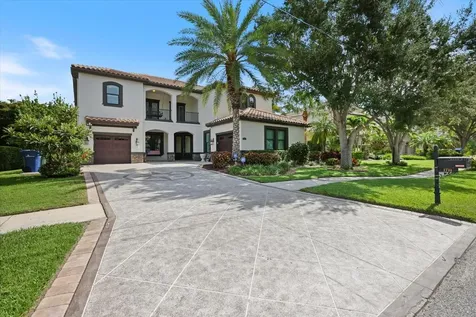
Welcome to 1711 Kenilworth Street, an exceptional opportunity to own a move-in-ready home in one of Sarasota's most desirable West of the Trail neighborhoods. Located within the highly coveted corridor between Field Road and Mound Street, this home offers more than 3,700 square feet, four bedrooms, three full bathrooms, a first-floor office, and a rare three-car garage.
At the time of listing, this is the lowest-priced move-in-ready home per square foot in this sought-after West of the Trail area, making it an outstanding value for buyers who want generous living space without sacrificing location, condition, or lifestyle.
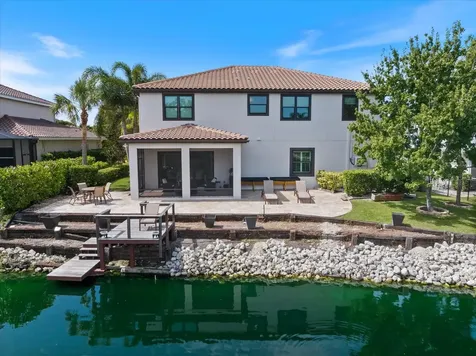
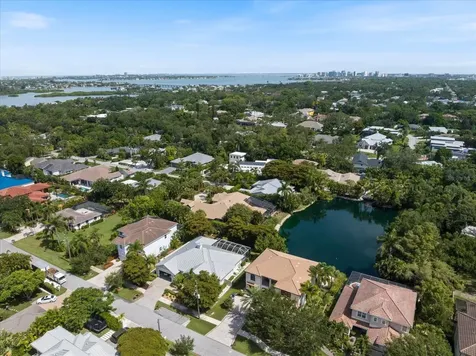
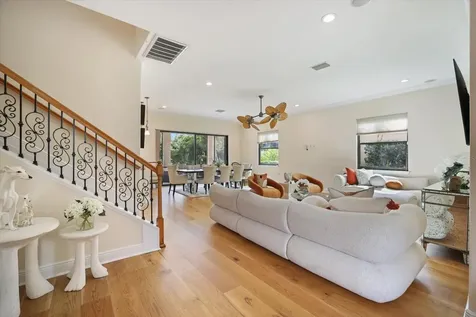
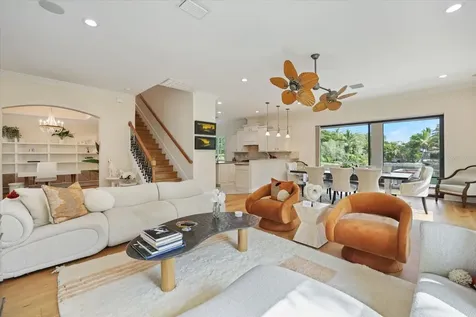
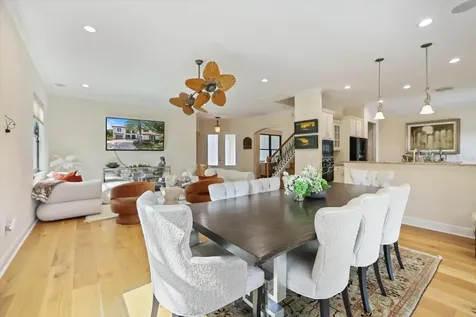
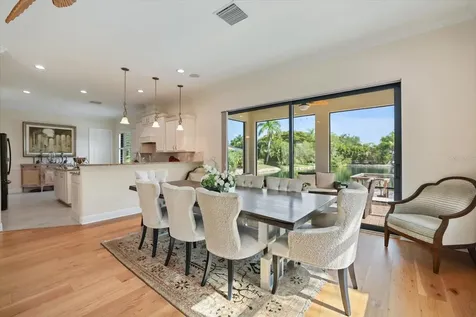
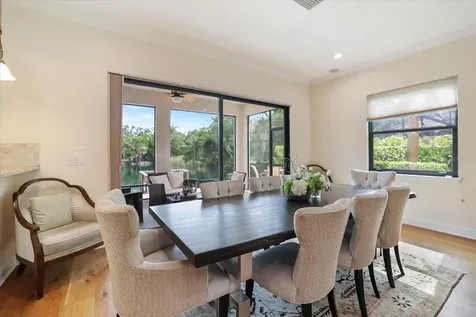
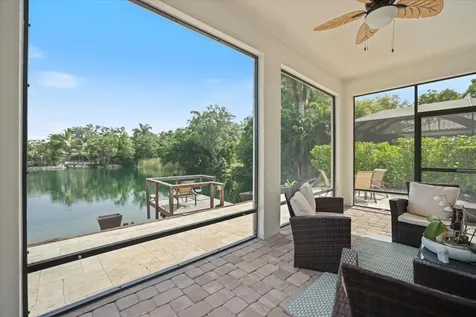
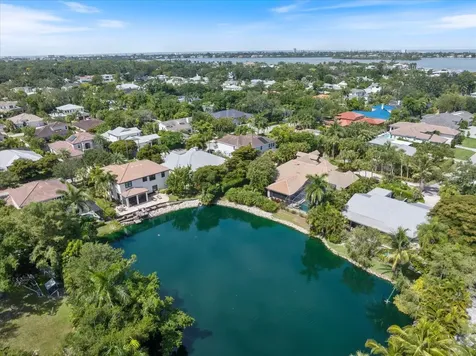
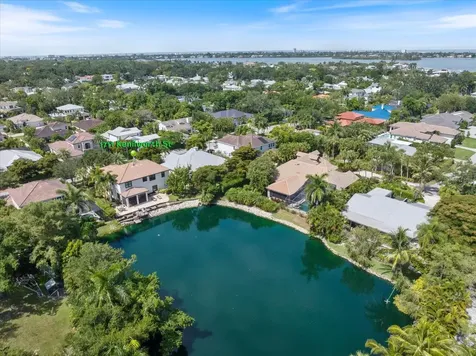
What truly sets this home apart is its peaceful lakefront setting. From the moment you enter, the open great room draws your attention through large sliding glass doors to the expansive water views beyond. The lake creates a beautiful backdrop throughout the home and offers a sense of privacy and tranquility that is incredibly difficult to find this close to downtown Sarasota.
Over the past year, move-in-ready West of the Trail homes offering comparable water views have sold or been listed near the $4 million range, highlighting just how rare and valuable this setting is. Here, you can enjoy the same peaceful waterfront lifestyle at a substantially more approachable price.
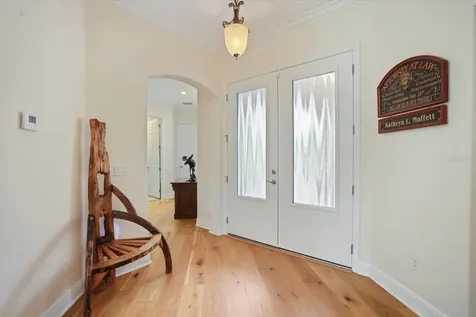
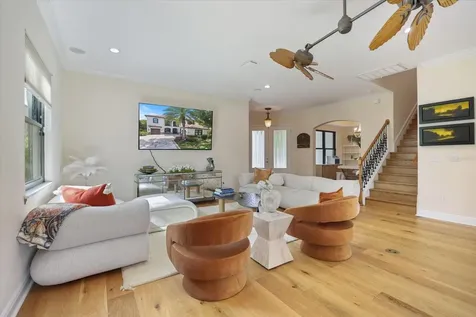
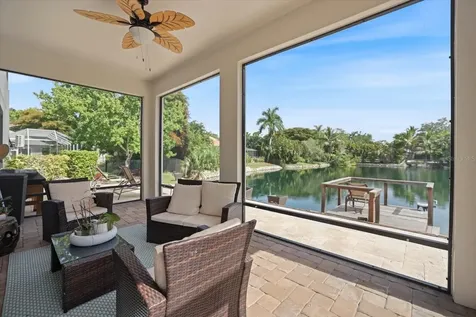
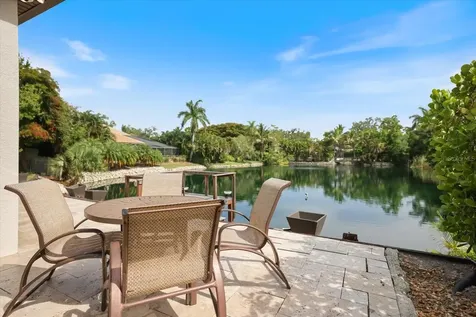
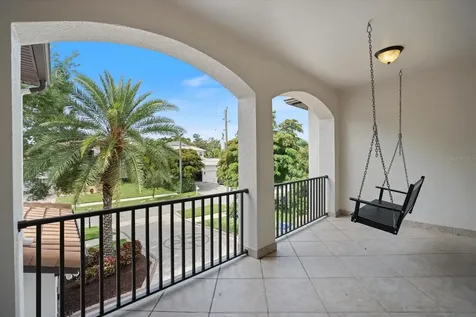
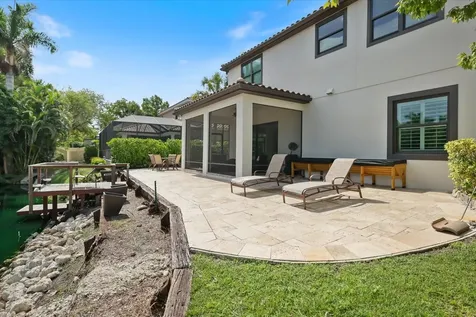
A welcoming front porch leads into the foyer and spacious great room, where beautiful oak flooring adds warmth and character. The fully screened lanai and travertine deck provide an ideal place to relax, entertain, dine outdoors, or simply enjoy the view. A private dock offers the perfect spot to fish, watch the turtles, and take in the abundant birdlife surrounding the lake.
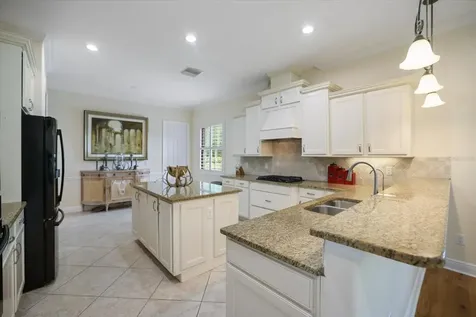
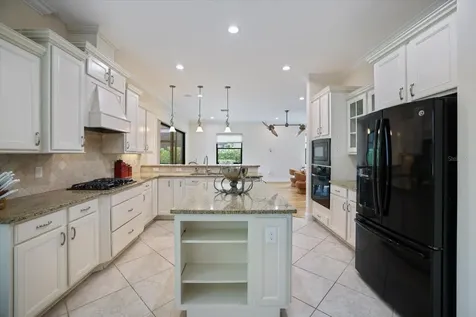
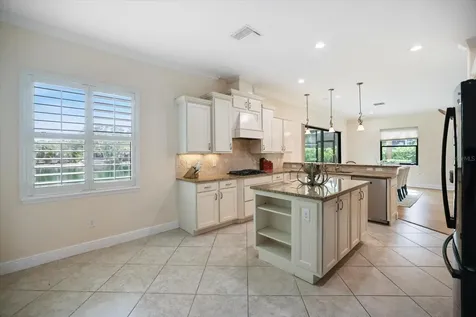
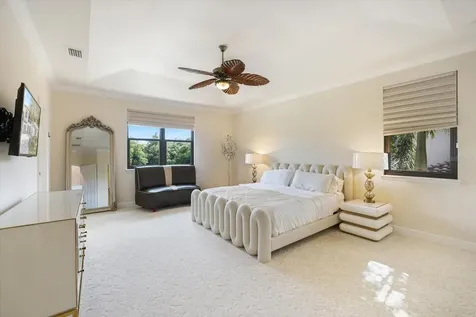
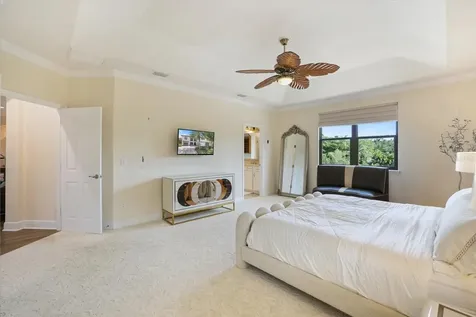
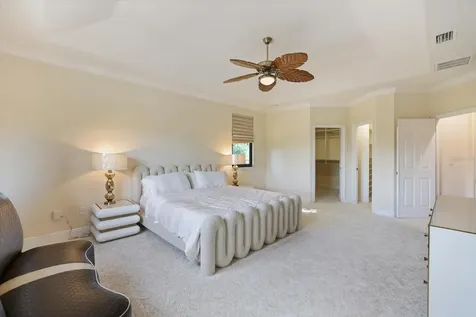
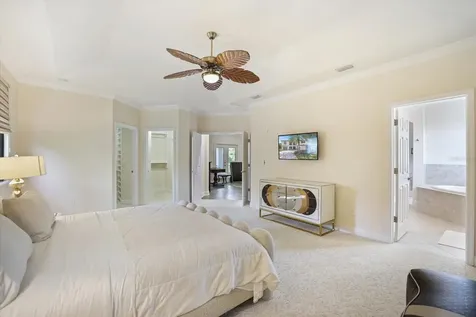
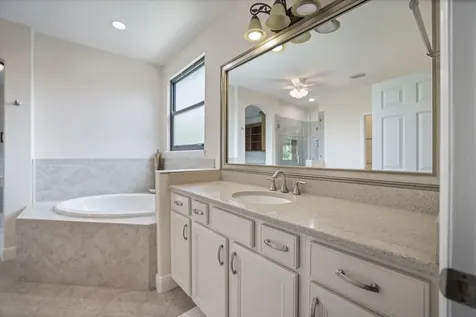
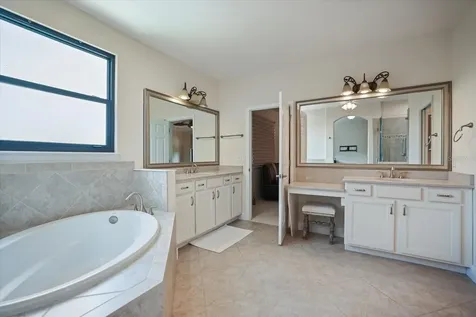
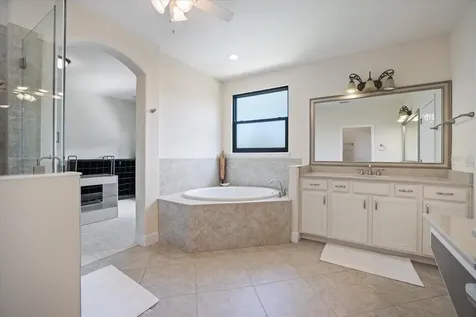
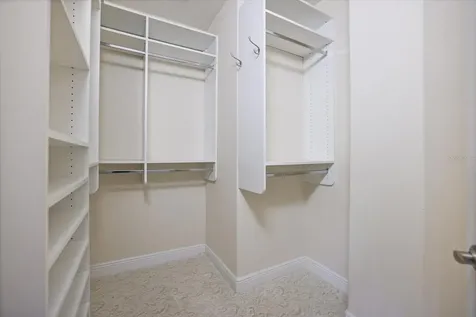
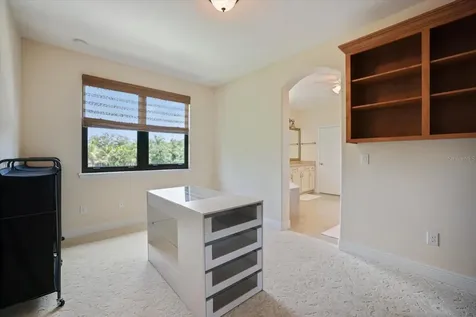
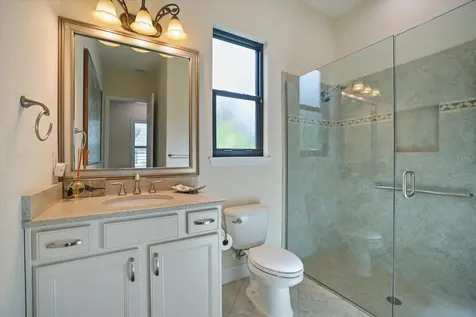
The expansive kitchen features a gas cooktop, abundant workspace, and a large gathering area designed for hosting family and friends. The primary suite feels like a true private retreat, with an oversized bedroom, two walk-in closets, a spacious bathroom with excellent storage, and a private owner's office overlooking the water.
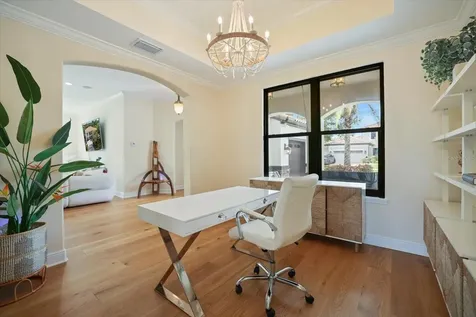
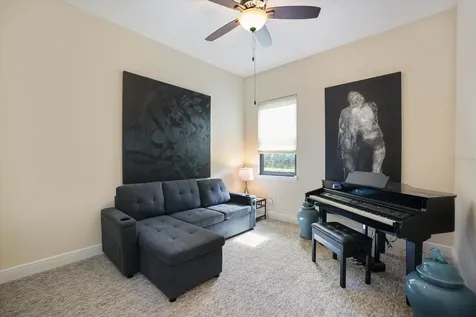
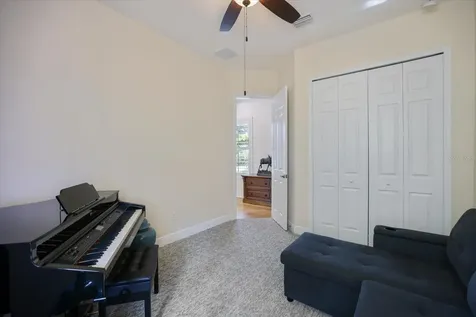
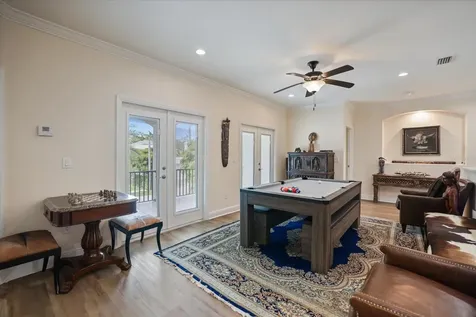
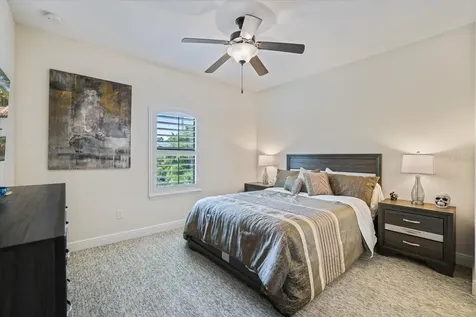
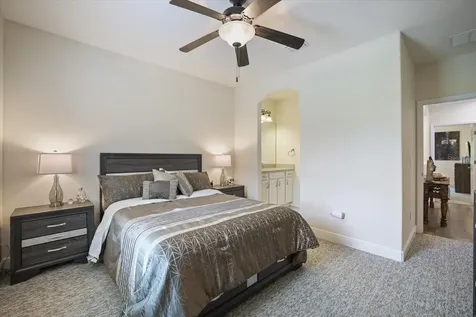
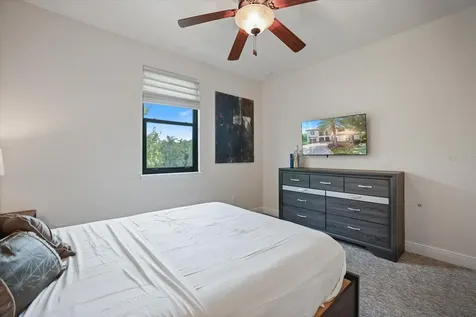
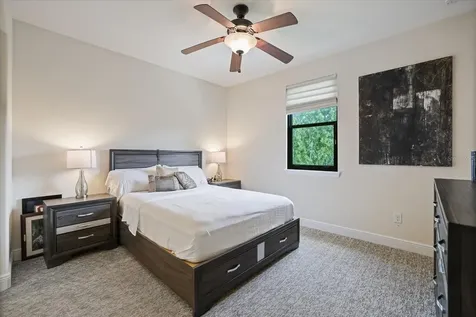
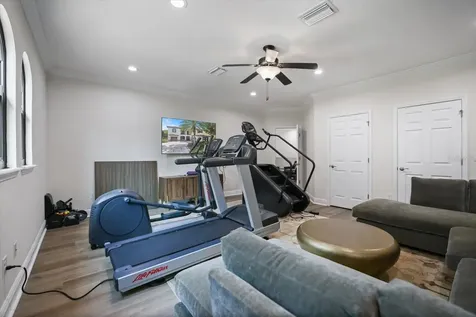
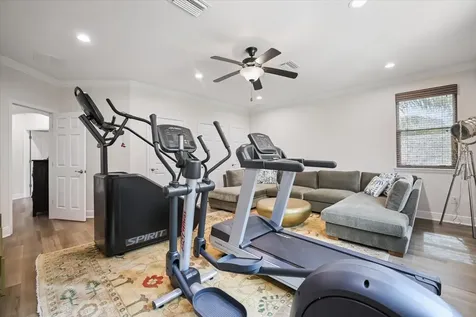
The three additional bedrooms are also generously sized, giving family members and guests the space and privacy they need. A separate first-floor office adds even more flexibility for working from home, managing a busy household, or creating a quiet study. Upstairs, a large loft and oversized media, fitness, or recreation room provide additional space for entertaining and everyday living.
This is a home that truly has everything you need from a space and functionality standpoint. There is room to spread out, work, host, relax, and move in comfortably without immediately needing to reconfigure the home or take on a major project.
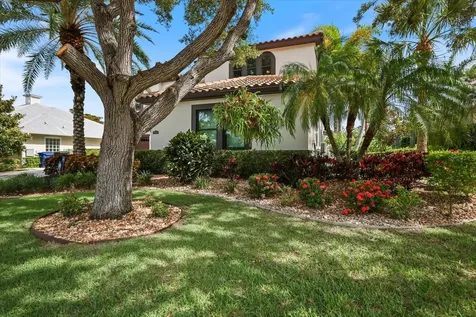
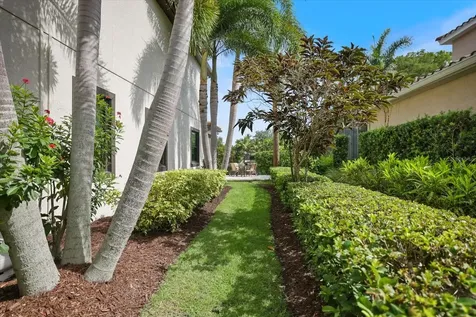
Outside, the clean, attractive landscaping complements the home without creating unnecessary upkeep. The property offers beautiful curb appeal while remaining relatively low maintenance, making it ideal for buyers who want to enjoy the Sarasota lifestyle without spending every weekend working on the house.
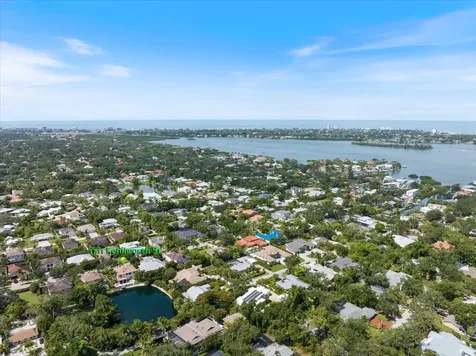
Located just minutes from Sarasota Memorial Hospital, Southside Village, downtown Sarasota, Siesta Key, and some of the area's best dining, shopping, and beaches, 1711 Kenilworth Street offers an increasingly rare combination of space, water views, a three-car garage, low-maintenance living, and an exceptional West of the Trail location. For buyers searching for a move-in-ready home in one of Sarasota's most luxurious and established neighborhoods, this is a value that is difficult to duplicate.