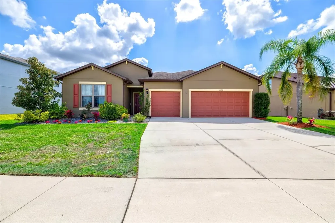
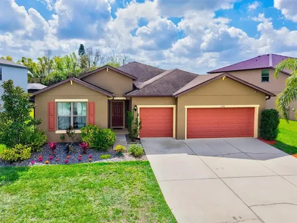
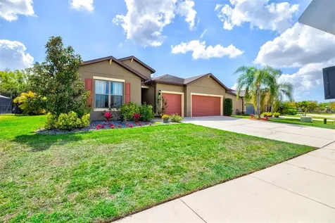
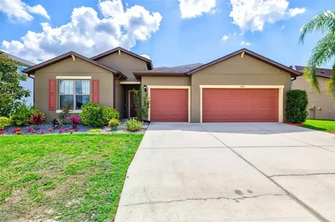
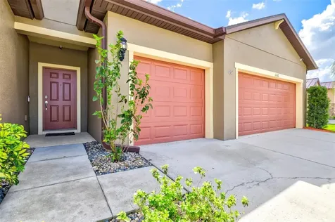
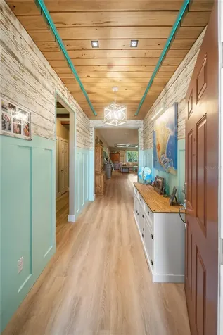
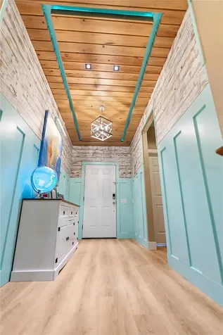
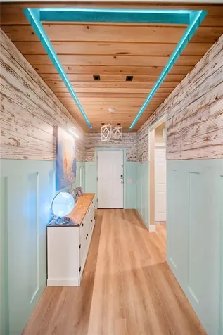
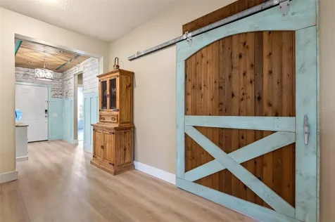
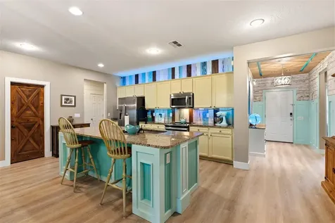
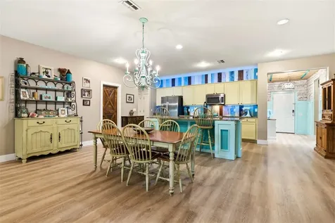
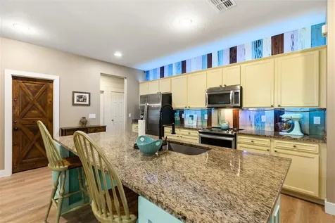
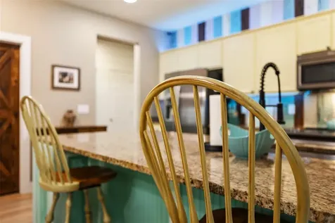
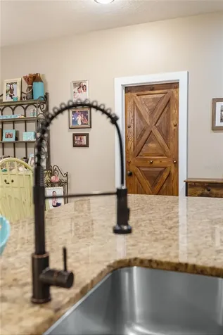
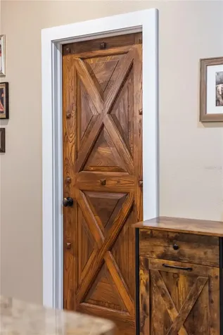
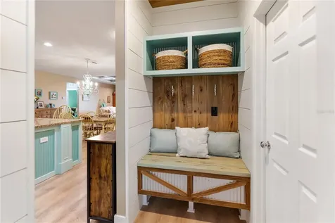
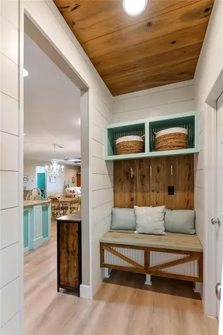
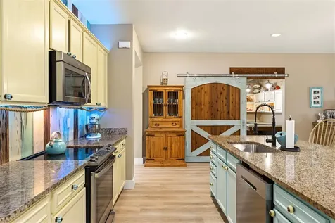
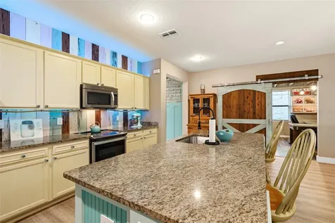
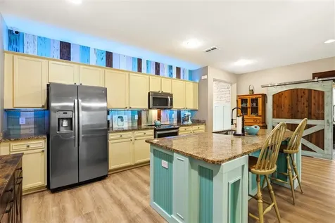
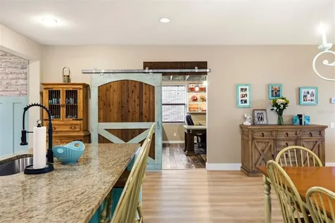
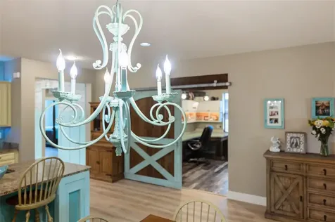
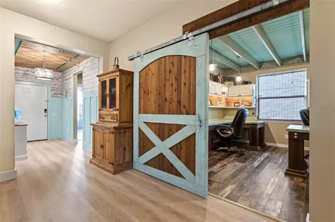
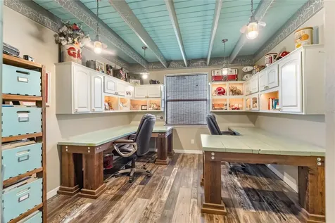
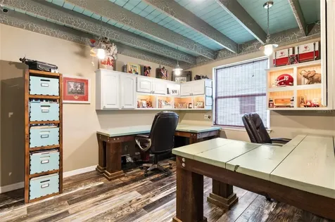
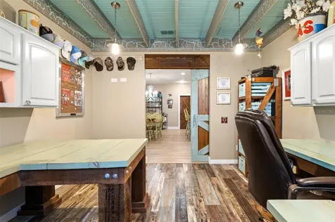
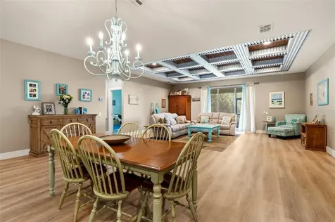
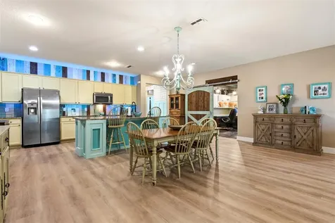
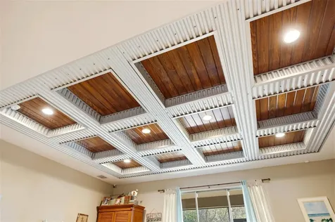
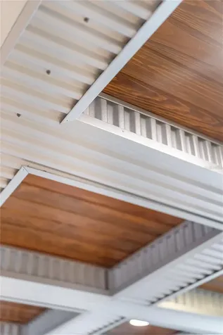
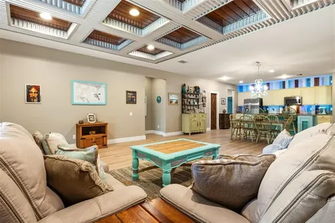
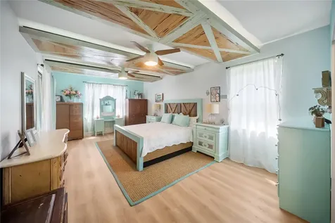
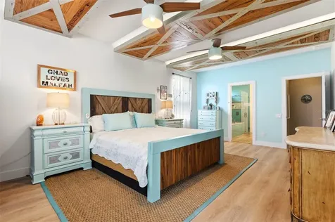
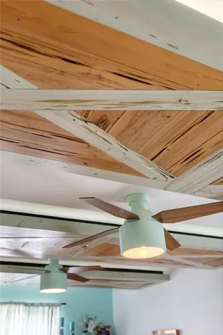
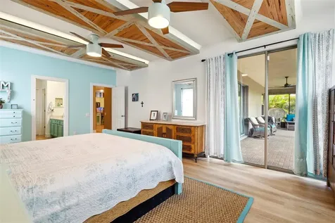
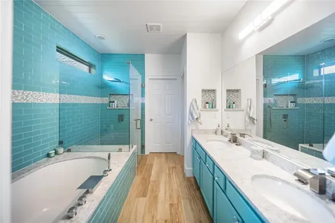
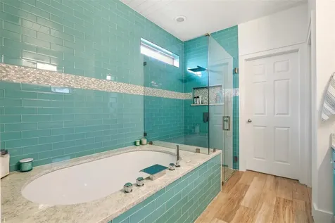
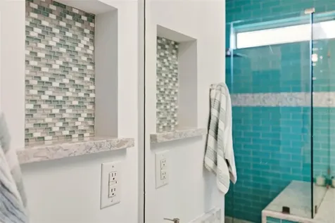
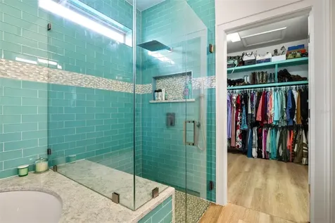
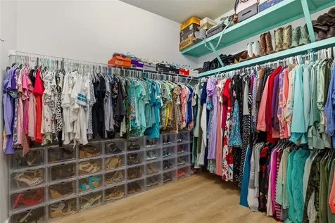
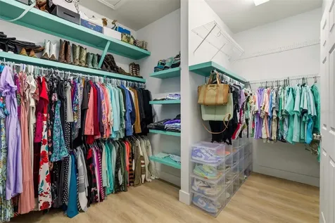
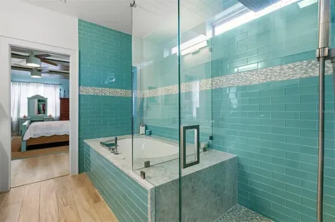
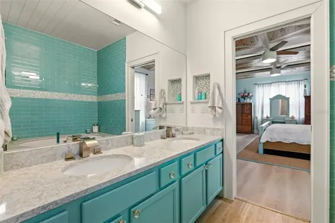
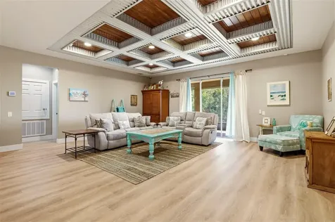
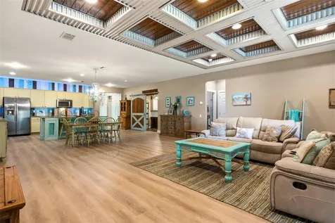
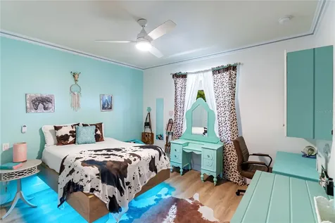
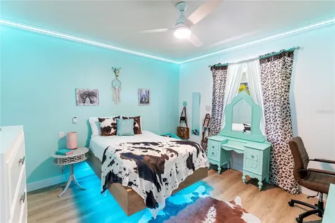
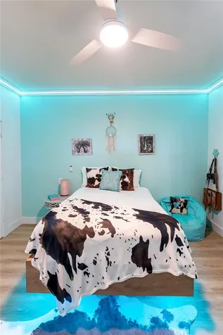
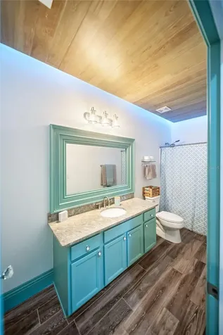
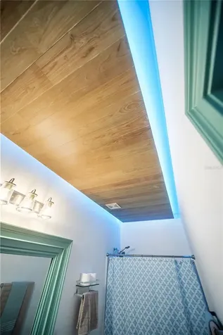
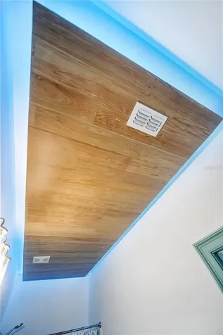
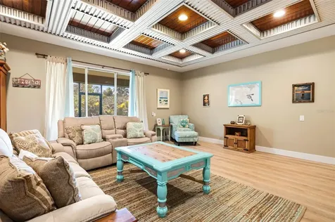
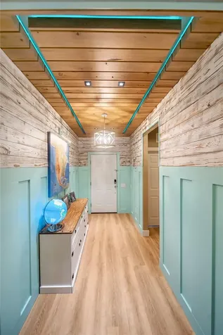
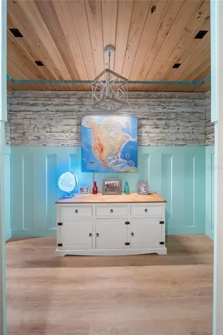
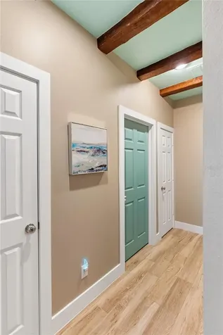
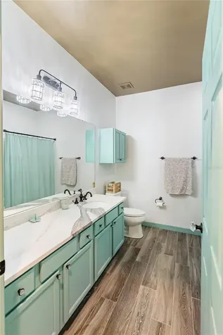
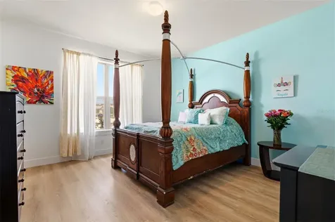
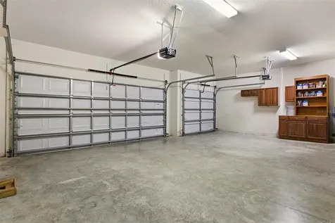
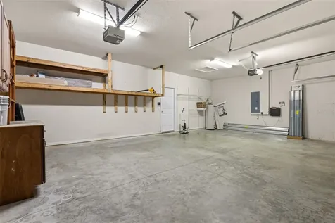
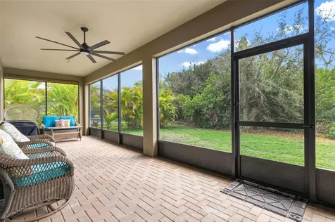
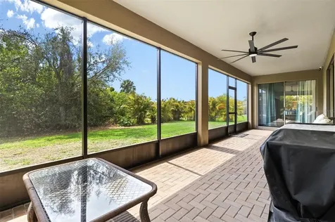
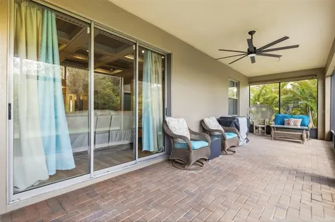
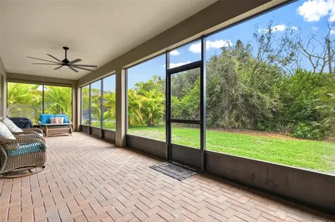
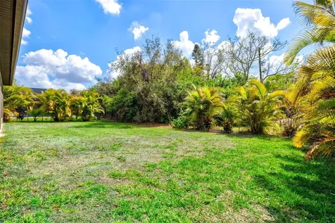
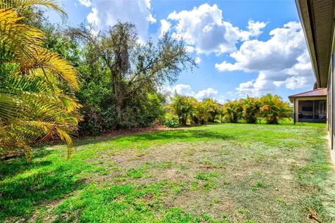
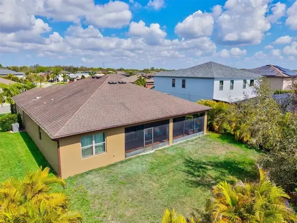
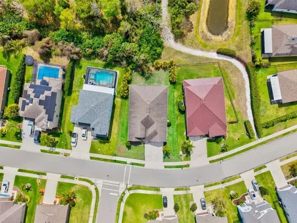
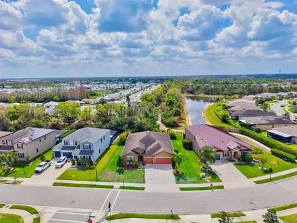
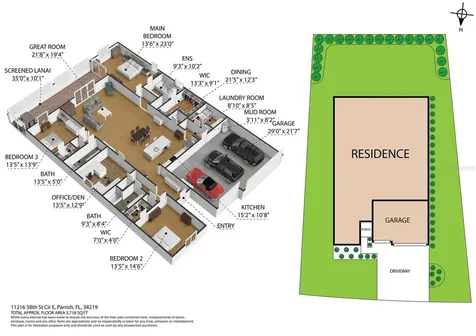
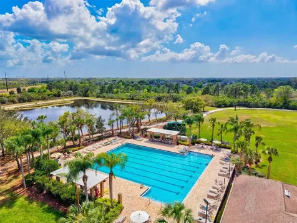
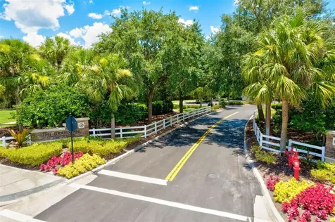
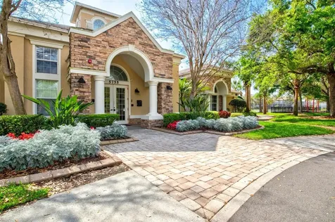
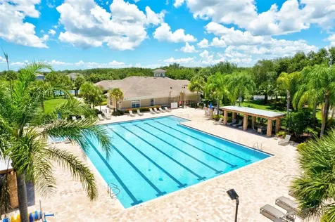
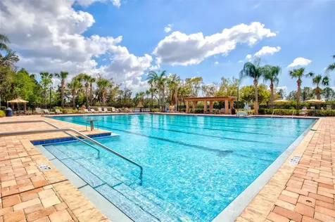
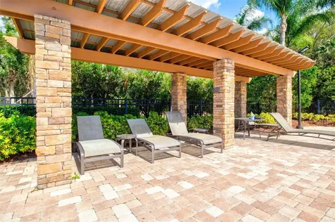
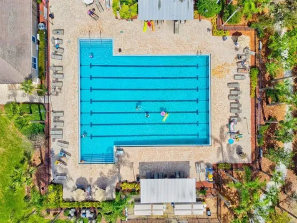
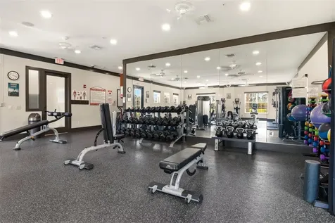
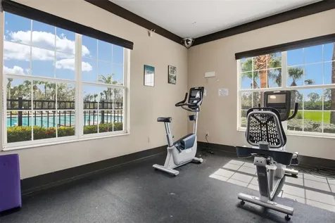
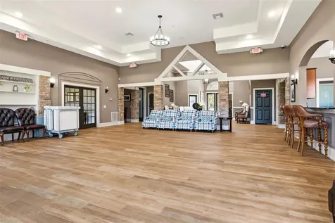
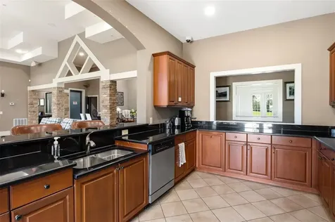
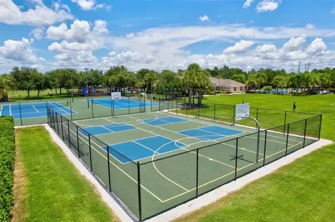
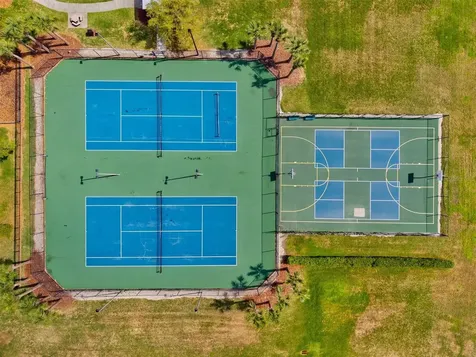
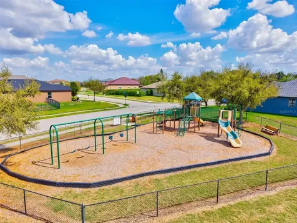
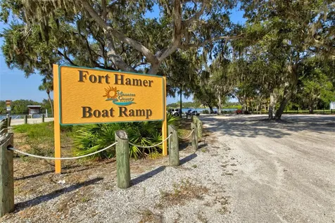
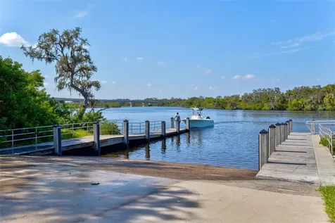
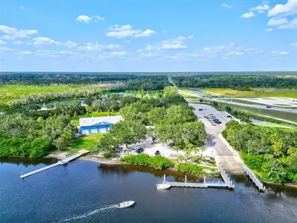
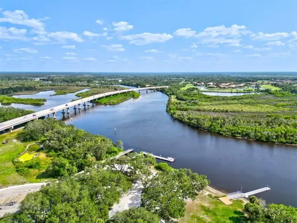
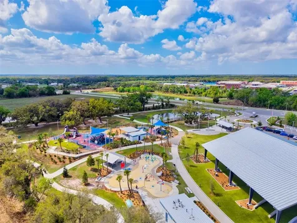
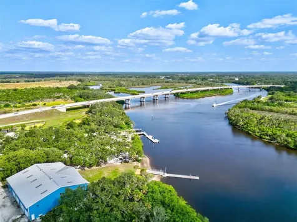
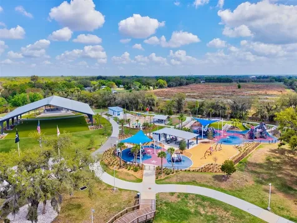
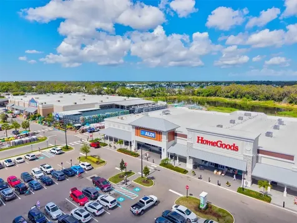
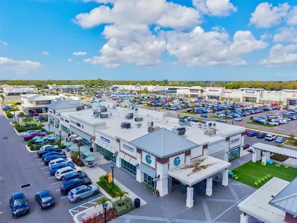
SELLER FINANCING OPTIONS *1 yr home warranty for peace of mind.* Priced to sell after large reduction. If the Alabama Country and the Florida Beaches had a baby, it would be this house! This is the product of a married builder and realtor joining forces to remodel a custom dream home like nothing you have ever seen. This is not your ordinary cookie cutter home, the coastal farmhouse updates can be seen in every corner of the home!3 bedrooms,3 bathrooms plus an office and a oversized 3 car garage. Custom entryway with ceiling to floor woodworking. Stained pecky cypress ceiling with built in color changing LED linear lighting, white-washed T & G pine wainscotting, new baseboards and paint. Massive open floorplan with a kitchen, dining room, and great room combination. Kitchen features a large island, wood cabinetry, granite countertops, stainless steel appliances, and a pecky cypress wood backsplash. All new luxury vinyl plank flooring throughout the majority of the house. All new porcelain plank tile flooring in the bathrooms and the hallway. All new light fixtures, LED linear lighting, ceiling fans, plumbing fixtures, quarts tops in the bathrooms, new hardware, interior and exterior paint, base, and trim work throughout the home.The owners suite is very spacious and features a custom farmhouse pecky cypress floating ceiling with built in linear LED lighting, two ceiling fans and glass sliders leading out to the screened in lanai. The owners ensuite bath features floor to ceiling glass tiles, listello band & niches, a massive undermount chromatherapy soaking tub, waterfall quartz tub deck, new rain head fixture, frameless glass shower, double sinks, quartz countertop, wood cabinetry, crystal light fixture and glass pulls. The owners closet has been thoughtfully designed with many built-ins to maximize storage space. Great room ceiling is a custom corrugated tin and pine T& G coffered ceiling. Bedroom #2 features a built in floating bed with undermount LED lighting which does convey with the home as well as a 6 piece crown system to with built in LED linear lighting. The separate office showcases antique v joint T&G exposed joists, recessed and nautical pendant lighting, built in wood cabinets, LED lighting the the wood shelving, and laminate flooring. Great room sliding glass doors lead out to a large 35x10 paver & screened lanai and a Big Az fan to keep you cool in the warmer months. If a pool is what you desire, there is plenty of room to build something spectacular. Additional features include hurricane shutters, landscape lighting, gutters, irrigation system, and more. You can live like your on vacation as Harrison Ranch is an amenity rich community featuring a clubhouse, heated junior Olympic pool, 24-hour fitness center, tennis courts, new basketball and pickleball courts, 5.5 miles of nature trails, and an on-site activities director who organizes multiple events for all ages. Parrish is one of the most up and coming areas in Manatee County. Massive commercial and residential expansion bring new shopping, restaurants, schools and even a Baycare hospital which has already broken ground. The new Parrish Community Park and Fort Hamer parks are now open for your use. You are just a short drive to the Riverwalk, downtown Bradenton and the famous Anna Maria Island Beaches**Ask your Realtor® how you can “walk” this property from the comfort of your home using our Virtual Walk- through Interactive 3D Showcase.* Link located on MLS*